
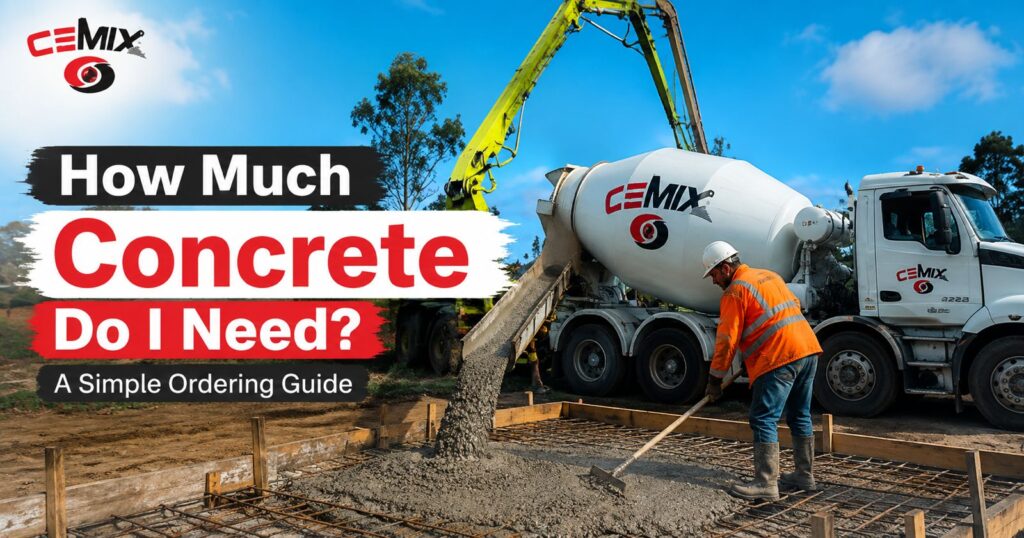
Almost every concrete order starts with a number, and that number is usually a little bit wrong. Not wildly wrong. Just short. Someone measures a shed slab, works out the cubic metres, orders exactly that figure, and then watches the last corner come up empty while the concrete placed twenty minutes ago is already going off. It is one of the most common problems we see, and it is completely avoidable.
Here is how to work out what you need, and why the honest answer is always slightly more than the tape measure suggests.
The calculation itself
Concrete is sold by volume, in cubic metres. The maths is length multiplied by width multiplied by depth, with every measurement converted to metres first.
- A slab 6 metres by 6 metres at 100mm thick is 6 x 6 x 0.1, which is 3.6 cubic metres.
- A path 10 metres by 1 metre at 100mm is 1 cubic metre.
- A driveway 20 metres by 3 metres at 125mm is 7.5 cubic metres.
To convert millimetres to metres, divide by 1000. So 100mm becomes 0.1, 125mm becomes 0.125, and 150mm becomes 0.15. Most expensive ordering mistakes happen at that conversion rather than in the multiplication. If you would rather not do it by hand, our volume calculator handles the arithmetic for you.
For anything that is not a neat rectangle, break the area into rectangles and add the results together. For a circular pad, multiply the radius by itself, then by 3.14, then by the depth.
Why depth is the number that bites
Length and width are fixed by your formwork. Depth is set by the ground, and the ground is never as flat as it looks.
Over-excavate a 50 square metre slab area by just 10 millimetres and you have added half a cubic metre to the order. That is a ten percent increase caused by a variation you can barely see standing up. Soft spots, wheel ruts left by an excavator, a subgrade trimmed by eye rather than to a level: concrete is a liquid, and it finds every low point on the site.
Check your depth at several points across the area, not once in the middle, and take the average.
Where the rest of the extra disappears to
- Thickened edges and internal beams. Residential slabs designed to AS 2870 usually include edge beams and stiffening beams that sit well below the flat slab thickness. These are not captured by a simple area calculation. Ask your engineer or builder for the beam dimensions and add that volume separately.
- Form deflection. Timber forms bow outward under the pressure of wet concrete, especially on deeper pours where the pegs are spaced too far apart.
- An absorbent base. Dry crushed rock draws moisture and paste out of the mix. Dampening the base beforehand, or laying the vapour barrier your design calls for, reduces the loss.
- Every barrow, every chute transfer and every screed pass loses a little.
How much extra to allow
For a properly formed slab on a compacted, level, machine-trimmed base, allow around five per cent. For a hand-trimmed base, trench footings, post holes or anything cut into natural ground, allow ten per cent or more. Footings in loose or crumbling soil can overrun badly, because the trench walls collapse inward and quietly widen the hole while you are working elsewhere on site.
So the 3.6 cubic metre garage slab from earlier becomes roughly 3.8 to 4.0. You would order four.
Running short costs far more than having extra
If a pour stops while a second load is batched and driven out, and the concrete already placed begins to stiffen, you end up with a cold joint. That is a plane where the new concrete never properly bonds to the old. It is a structural weakness, and it very often shows up as a permanent line across the finished surface. On a driveway, that line is where the crack will eventually appear.
Leftover concrete is a much smaller problem, and a solvable one. Build a spare form before the truck arrives: a mowing strip, a step, a garden edge, a base for a clothesline or letterbox. Decide in advance rather than in the last five minutes with a full barrow in front of you.
What your supplier needs before you book
- Total volume in cubic metres, including your allowance. Plants batch in set increments rather than to two decimal places, so confirm how your figure will be rounded.
- The strength grade and slump specified by your engineer or builder. If those terms are unfamiliar, our overview of normal class concrete explains what they describe and why they are not interchangeable.
- How the concrete will be placed. Direct chute, pump or barrow changes the access requirements and the timing, and our concrete placing team can advise on which suits your site.
- An honest description of site access. Overhead wires, narrow driveways, soft ground and load limits are all better raised on the phone than discovered by a driver at the gate.
Supplied volume is determined and verified in accordance with AS 1379, the Australian Standard covering the specification and supply of concrete, so the quantity on your docket is measured to a defined method rather than estimated.
One last thing: measure twice, and measure late
Take your final measurements when the base is finished, not when the string lines first went in. Trimming, compaction and service trenches all shift the numbers between setting out and pour day. Run the finished figures through the calculator, add your allowance, then pick up the phone.
Frequently asked questions
Can I order less than a full truck load?
Yes. Partial loads are supplied regularly for paths, footings and small slabs. Full loads are more efficient per cubic metre, so if you have two or three small jobs on the same property, it is worth pouring them on the same day. Confirm the minimum quantity when you book.
Does reinforcing mesh reduce the amount of concrete I need?
Not to any degree worth calculating. Mesh and bar displace a very small fraction of the total volume. Do not deduct anything for reinforcement.
My driveway is an odd shape. How do I measure it?
Split it into rectangles and triangles, calculate each one, then add them together. A triangle is half of the base multiplied by the height. Take depth readings at several points along the length, because driveways commonly deepen at the crossover end.
What happens to concrete left in the truck?
It returns to the plant, where returned material and washout are managed under environmental requirements. What it must never do is go down a stormwater drain or onto a nature strip. Washout on site is regulated in Victoria, so agree on where the chute will be rinsed before the truck arrives.
How far ahead should I book a delivery?
As early as you can, and especially in the busier warmer months. Ring to confirm the day before with your final volume, because that is usually when the base is finished, and your number is finally accurate.
Not confident in your numbers? Have them checked before you book
There is no charge for a second opinion on a volume figure, and it takes about two minutes. Send us your dimensions and your intended thickness, and we will tell you what to order and what allowance makes sense for your site conditions. Run your own figures first through the Cemix volume calculator, then talk them through with the plant closest to you.
Somerton plant
0409 461 990 | 116-122 Somerton Rd, Somerton VIC 3062
Whittlesea plant
0481 837 000 | 2410 Plenty Rd, Whittlesea VIC 3757
Email enquiry@cemixvic.com.au | Web cemixvic.com.au
Open 7 am to 5 pm, Sunday 8 am to 3 pm, with special service on demand.