
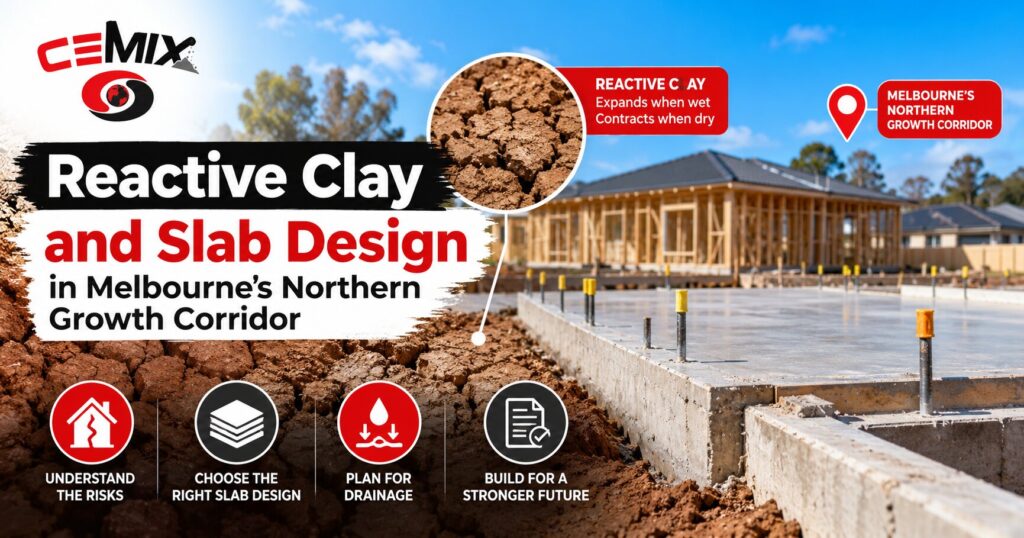
Anyone who has poured slabs across the new estates north of the ring road knows the pattern. The beams keep getting deeper, the engineering keeps getting more detailed, and the soil report reads like a warning. That is not over-engineering. It is a direct response to some of the most movement-prone ground in metropolitan Melbourne.
Understanding why the design looks the way it does makes it far easier to build it properly, and to avoid the site practices that quietly undo it.
What makes the northern clays so active
A large share of the northern growth corridor sits on or close to the volcanic plains that spread across Melbourne’s north and west. Weathered basalt produces heavy clays with a high proportion of minerals that take up water and swell, then give it back and shrink. The ground does not simply compress under load. It moves up and down with the seasons, independent of anything built on it.
That behaviour is not uniform. Two lots on the same street can classify differently, and conditions change again moving east toward the sedimentary country around the Plenty Valley. But across much of the land now being developed in and around Mickleham, Craigieburn and the corridor further north, highly reactive classifications are routine rather than exceptional.
How AS 2870 turns soil into a slab design
AS 2870, the standard for residential slabs and footings, sorts sites into classes based on the expected surface movement from moisture change. Class A and S sit at the stable end. Class M covers moderately reactive ground. H1 and H2 are highly reactive, and E is extremely reactive. Class P is separate, covering problem sites such as uncontrolled fill, soft soils or abnormal moisture conditions, and those demand an engineered design regardless of reactivity.
The classification comes from a soil investigation, usually carried out by a geotechnical engineer before the house is designed. As the class climbs, the structural response is consistent: a stiffer slab. In practice, that means deeper stiffening beams, beams at closer spacing, heavier reinforcement, or an alternative system that achieves equivalent stiffness. The slab is being designed to bridge and ride movement it cannot prevent.
What that means for the concrete order
Deeper, closer beams change more than the drawing.
- Volume climbs sharply, and almost all of the increase sits below the flat slab where a simple area calculation will not see it. Beam volume has to be taken off the engineering drawings and added separately.
- Deep, narrow, congested beam trenches are harder to fill properly. Aggregate size and slump need to suit the section and the reinforcement spacing, which is a specification decision rather than a delivery day adjustment.
- Placement becomes a bigger job. Many reactive site slabs are pumped, and a large raft poured in one continuous operation needs consistent supply and loads arriving without gaps.
If a pump is on the cards, plan it alongside the order. Our concrete pumping and placing services can be scheduled with the supply so the two are coordinated rather than booked separately and hoped for.
Site practices that quietly undo the design
A reactive site design assumes the ground is in a reasonably normal moisture condition when the concrete goes in. Several common habits break that assumption.
- Leaving trenches open. Exposed clay dries and cracks in a hot spell or softens and swells after rain. The longer beams sit open between excavation, inspection and pour, the further the ground drifts from the condition the design expected.
- Pouring into water. Standing water in a beam trench dilutes the concrete at the base of the beam, exactly where strength matters. It needs to be pumped out and softened material removed, not simply displaced by the pour.
- Ignoring the soil under the slab edge. Trenches for services cut after the slab, poorly compacted backfill against the edge beam, and site grading that falls toward the building all change moisture beneath the perimeter.
The wet months on estates around Donnybrook and the surrounding corridor make that timing particularly tight. A trench that looked ready on Friday can be a pond by Monday.
The part nobody on site controls: what happens after handover
Much of the damage attributed to reactive clay happens years after the slab is poured, and it is driven by moisture changes the owner introduces. Garden beds and irrigation against the slab edge, trees planted too close, leaking plumbing and downpipes discharging at the footing all create localised wetting or drying. CSIRO publishes guidance for homeowners on foundation maintenance that explains this well, and it is worth passing on at handover.
This matters to the trade because the resulting cracks tend to get blamed on the concrete or the builder. A slab on a Class H2 site that cracks because a new garden was watered daily against one edge has not failed. It has been asked to do something it was never designed for.
The takeaway for builders
Build exactly to the engineering, pour promptly once inspections are cleared, keep water out of the trenches, and get the site draining away from the building before anyone moves in. On reactive ground, the design does the heavy lifting only when the site conditions match what the designer assumed.
Frequently asked questions
Who sets the site classification, and can it change?
It is determined through a site investigation, normally by a geotechnical engineer, and it underpins the structural design. If excavation turns up something the report did not anticipate, such as uncontrolled fill, unexpected rock or very wet ground, stop and refer it back to the engineer. The classification and the design can both change in response.
We hit rock partway down a beam. Can we stop short of the design depth?
Not without the engineer’s written direction. Beam depth relates to stiffness, not just founding level, and a shallower beam reduces the slab’s ability to resist movement even if the bearing is excellent. Your engineer may approve a modified detail, but that decision belongs to them.
What is the right way to deal with water in beam trenches before the pour?
Remove it, then remove any clay that has softened at the base or sides. Pouring into standing water or displacing it with concrete leaves weak, diluted material at the bottom of the beam. If the trenches keep refilling, the site drainage needs attention before the pour, not during it.
Do driveways and outbuildings on reactive clay need the same treatment?
AS 2870 is written for residential buildings, and external paving and many outbuildings fall outside its scope. The ground still moves beneath them, though. Adequate joints, sensible base preparation, and separating external slabs from the house slab rather than tying them rigidly together all reduce visible cracking.
Does the concrete itself need to change on a highly reactive site?
The mix follows the specification and the placement requirements rather than the site class directly. What usually changes is the volume, the pour logistics and the attention paid to aggregate size and workability in deep, heavily reinforced beams. Those are worth discussing with the plant well before the order.
Tell us your site class when you book
On a reactive site, the order is rarely just a volume. Tell us the site classification, the beam details and whether the slab is being pumped, and we can plan the supply around one continuous pour rather than a sequence of separate loads. That matters more on an H2 raft than on almost any other residential job. Our Craigieburn concrete supply and wider northern corridor deliveries run out of both plants, and early booking gives us the best chance of keeping the pour moving from the first beam to the final screed.
Somerton plant
0409 461 990 | 116-122 Somerton Rd, Somerton VIC 3062
Whittlesea plant
0481 837 000 | 2410 Plenty Rd, Whittlesea VIC 3757
Email enquiry@cemixvic.com.au | Web cemixvic.com.au
Open 7am to 5pm, Sunday 8am to 3pm, with special service on demand.